

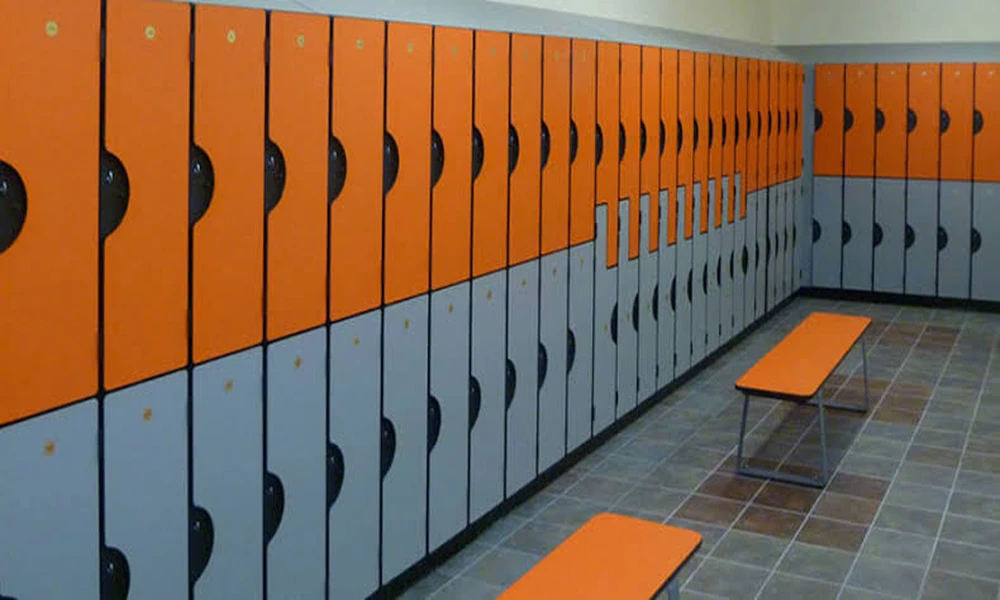
Accessible locker planning fits into locker room layout by determining where accessible lockers are located, how users reach them, and how surrounding elements such as benches, clear floor space, and routes support independent use. Treating accessibility as part of the layout from the start produces locker rooms that work for every user.
More than 1 in 4 U.S. adults has some type of disability (Centers for Disease Control and Prevention).
What makes a locker accessible?
A locker is considered accessible when its compartment, shelves, hooks, and operating hardware fall within reach ranges and can be operated without tight grasping, pinching, or twisting of the wrist. The surrounding clear floor space and accessible route also determine usability.
Where accessibility requirements come from
Accessibility requirements for new construction and alterations are addressed in the 2010 ADA Standards for Accessible Design (U.S. Department of Justice). Designers should confirm the specific provisions that apply to their project with the authority having jurisdiction, because local codes and project conditions can affect how requirements are applied.
How manufacturers support accessible specifications
Manufacturers support accessible specifications by publishing accessible locker configurations and downloadable specifications that design teams can review during layout (ASI Storage Solutions).
Where should accessible lockers be placed?
Accessible lockers should be placed along an accessible route with adequate clear floor space in front of them and should be dispersed among the types of lockers provided where the design includes different sizes or configurations. Placement at the end of a narrow aisle or behind a bench can undermine an otherwise accessible locker.
Placement considerations
- Location on an accessible route from the room entrance
- Clear floor space in front of the locker
- Proximity to an accessible bench where benches are provided
- Dispersal among locker types and sizes
- Visibility and identification of accessible lockers
Designers who place accessible lockers first, then lay out remaining banks around them, tend to produce more usable rooms than designers who fit accessible lockers into leftover space.
How do reach ranges affect locker configuration?
Reach ranges affect locker configuration by limiting how high or low shelves, hooks, and locks can be placed within an accessible compartment. Multi-tier lockers with very high or very low compartments may not provide accessible storage in those tiers.
Reach ranges for shelves and hooks
Reach range concepts apply directly to storage elements such as shelves and hooks (U.S. Access Board). Manufacturers typically offer accessible locker configurations that position shelves and hooks within those ranges.
Components to check for reach
- Shelf height inside the compartment
- Coat hook height
- Handle or latch height
- Lock or keypad placement
- Any interior accessories such as mirrors or hanger rods
How do benches fit into accessible locker room design?
Benches fit into accessible locker room design by providing a place to sit while changing, and accessible benches have specific considerations for size, height, back support, and clear floor space alongside. Their placement relative to accessible lockers affects how well users can change independently.
Bench placement near accessible lockers
Placing an accessible bench close to accessible lockers reduces the distance a user must travel with clothing and gear. The bench should not block the clear floor space in front of the locker or narrow the accessible route.
What hardware choices support accessible use?
Hardware choices that support accessible use include lever or pull handles, latches that operate with limited force, and locks that do not require tight grasping or twisting. Recessed handles and small knobs can be difficult for users with limited hand strength.
Hardware features to consider
- Pull or lever handles that can be operated with a closed fist
- Latching mechanisms that release with modest force
- Keypad or electronic locks positioned within reach
- Door swings that do not obstruct clear floor space
- Interior hooks and rods reachable from a seated position
How should accessible lockers be identified?
Accessible lockers should be identified in a way that allows users to locate them easily without asking for assistance. Signage, clear numbering, and consistent placement across similar rooms help.
Policies that keep accessible lockers available
Facility teams should also establish policies that keep accessible lockers available for users who need them. Assigning accessible lockers to users without mobility needs defeats the purpose of the design.
What mistakes undermine accessible locker planning?
Mistakes that undermine accessible locker planning include placing accessible lockers in hard-to-reach corners, allowing benches or other lockers to block clear floor space, specifying hardware that is difficult to operate, and failing to disperse accessible lockers among different sizes. These mistakes are easy to avoid when accessibility is considered early.
Common oversights
- Accessible lockers placed off the accessible route
- Door swings that conflict with benches or walls
- Shelves or hooks installed above reach ranges
- Insufficient quantity for the room’s user count
- No identification of accessible lockers
How often should accessible locker layouts be reviewed?
Accessible locker layouts should be reviewed whenever a locker room is renovated, reconfigured, or furnished with new benches or equipment. Small changes, such as adding a trash receptacle or storage cart, can encroach on clear floor space and routes that were accessible when the room opened.
Periodic walk-throughs
A periodic walk-through by facility staff helps catch these issues before they affect users. Documenting accessible locker locations on a room plan makes it easier to maintain the intended layout over time.
Why does early accessibility planning save time and cost?
Early accessibility planning saves time and cost because changes made on paper are far less expensive than changes made after lockers are installed. Relocating locker banks, reconfiguring benches, or replacing hardware after construction adds labor and delays.
Designing for every user
Locker rooms serve users with a wide range of abilities. Designing accessible locker locations, reach ranges, benches, and hardware together creates a room that supports independence, dignity, and efficient use for everyone.