

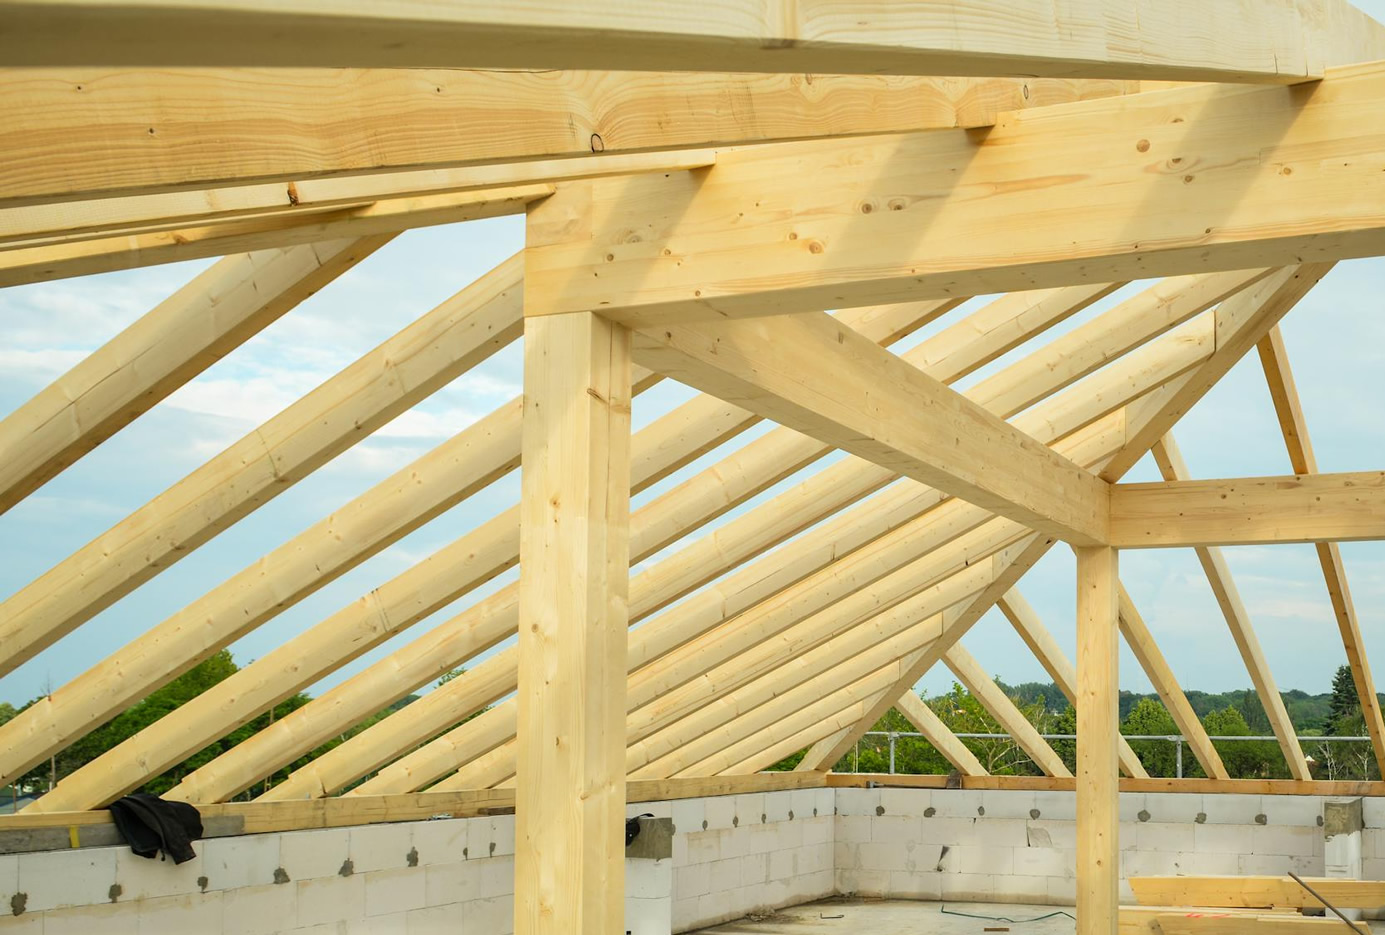
A roof truss is, at its core, a deceptively simple thing. A triangulated framework of timber or steel, engineered to span the width of a building and carry everything above it — the weight of tiles, the pressure of wind, the load of snow, and the slow accumulation of time — down to the walls below. And yet, for all its apparent simplicity, the design of a roof truss is one of the most consequential decisions made in the construction of any building. Get it right, and the result is a roof that is structurally sound, visually coherent, and thermally efficient for the life of the structure. Get it wrong, and the consequences range from a ceiling that doesn’t look quite right to a roof that flexes under load, a loft space that bleeds heat, or, in the most serious cases, a structural failure with potentially catastrophic results.
This article, produced with the help of the experts at Minera Roof Trusses, examines roof trusses in depth — what they are, how they work, the different types available, and why the design process demands the same level of care and professional rigour as any other structural element of a building. It also explores the relationship between truss design and two outcomes that are too often treated as separate concerns: the aesthetic quality of the finished roof, and the energy performance of the building beneath it.
What a Roof Truss Actually Does
To understand why truss design matters, it helps to understand the physics that trusses manage. When a load is applied to a roof — the dead weight of tiles and battens, the variable load of accumulated snow, the dynamic lateral force of wind — that load must travel somewhere. In a traditional cut roof, constructed from individual rafters assembled on site, the load path relies on the strength of those rafters and the walls and internal structures that support them. In a trussed roof, something more elegant happens.
A truss resolves all of its forces internally through a network of triangulated members, each of which is working either in pure tension (being pulled apart) or pure compression (being pushed together). Because triangles are geometrically rigid — unlike rectangles, which can deform — the truss as a whole is able to transfer loads to its bearing points at the wall tops without needing intermediate support. The result is a structural system that can span impressive distances using far less material than traditional methods, and that, when correctly designed, delivers its load to the structure below with precision and predictability.
The members of a truss have specific names. The top chords form the sloping sides of the frame that directly support the roof covering. The bottom chord spans horizontally between the two bearing points, often forming the structural basis for the ceiling of the room below. The web members — the internal diagonal and vertical timbers — connect the chords and triangulate the whole assembly, distributing forces and preventing deformation. In a well-designed truss, every member earns its place. In a poorly designed one, the imbalance of forces shows up sooner or later, often when it is too late to address without significant disruption.
The Principal Types of Roof Truss
There are many truss configurations in use, each suited to particular architectural requirements, span lengths, and performance objectives. The most commonly specified types in UK residential and commercial construction include the following.
Fink trusses — sometimes called standard or W-trusses — are by far the most widely used type in domestic new build construction. Their characteristic internal W-shaped web provides excellent load distribution across the span, and their simplicity makes them cost-effective to design, manufacture, and install. National housebuilders favour them for straightforward pitched roofs on rectangular footprints. Trusses of this type are typically spaced at 400mm or 600mm centres, depending on the design and the loads being carried.
King post trusses are the oldest and most elementary form. A single central vertical post connects the apex of the triangular frame to the bottom chord, with two diagonal members completing the geometry. Their simplicity makes them ideal for shorter spans — garden buildings, garages, porches — but they are unsuitable for significant structural demands or wide spans. In exposed timber applications, the clean geometry of a king post truss has an enduring architectural appeal.
Queen post trusses extend the principle of the king post by introducing two vertical members rather than one, creating a central rectangular opening between them. This allows for longer spans and, in visible applications, a more generous open bay within the truss profile — useful where the structure is to be seen rather than hidden.
Scissor trusses are designed to create a vaulted or cathedral ceiling effect. The bottom chords of a scissor truss are angled upward rather than running horizontally, so that the ceiling below mirrors the slope of the roof above — or something approaching it. The result is a sense of volume, light, and drama in the space beneath. Scissor trusses are frequently specified for living rooms, open-plan kitchen-dining areas, bedrooms with a feature ceiling, or any space where architectural impact is desired. They do, however, require careful engineering: the angled bottom chords generate outward thrust that must be managed in the design, and the more complex geometry means they cost more to manufacture than standard fink trusses.
Attic trusses — also known as room-in-roof trusses — are engineered to create usable habitable space within the roof void itself. Unlike a standard fink truss, whose web members fill the interior of the triangular frame, an attic truss has a clear rectangular opening at its centre, designed and sized to accommodate a room with standing headroom. The framing around that opening is engineered to handle the domestic floor loadings that come with a habitable room, not just the ceiling loads of a cold loft. Attic trusses are more expensive than standard types, but they provide a compelling way to expand a building’s floor area without extending its footprint — a consideration that has become increasingly significant as planning constraints tighten and land costs rise.
Mono trusses slope in a single direction, from a higher point to a lower one. They are commonly used in lean-to extensions, porches, garages, and contemporary single-slope roofscapes. They integrate cleanly with adjacent structures and are well-suited to modern architectural languages where a single-pitch roof is part of the design intent.
Raised tie trusses sit between the standard fink and the scissor in terms of ceiling profile. The bottom chord is raised above wall plate level, creating a partial vaulted effect that adds head height at the edges of the room without the full complexity or cost of a scissor truss. They are particularly useful where the installation of Velux-style rooflights in a sloping ceiling is part of the design.
Feature trusses — manufactured from glulam (glued laminated timber), oak, or engineered kerto — are designed to be left visible as an architectural element. Where a standard truss is hidden above a plasterboard ceiling, a feature truss is a finished product: a structural component that also contributes to the character of the interior. Exposed oak or glulam trusses are increasingly specified in high-end residential projects, barn conversions, churches, and hospitality settings, where the warmth, texture, and visual honesty of visible structure are valued in their own right.
Standards and Engineering Requirements
In the UK, roof trusses are not off-the-shelf products. Every truss is designed specifically for the building it will serve. Span, pitch, load requirements, timber grade, spacing, and the nature of the roof covering all feed into the engineered specification. This is not a bureaucratic nicety — it is the mechanism by which buildings remain safe.
Trussed rafter roofs in the UK are currently designed in accordance with Eurocode 5 (EC5), the European standard for the design of timber structures, which replaced the earlier British Standard BS 5268-3. The NHBC Standards require that the design of pitched roofs account for dead and imposed loads calculated in accordance with Eurocode 1 (BS EN 1991), and that designs comply with the recommendations set out in PD 6693-1:2012. The timber used in truss manufacture is typically strength-graded and kiln-dried TR26 timber, classified under BS EN 338, which sets precise requirements for the structural properties that the timber must meet.
Metal connector plates — pressed steel plates with integral teeth that are gang-nailed into the timber at joints — are the standard connection method in modern prefabricated trusses. These plates replace the older mortise-and-tenon joinery used in traditional timber structures and are essential to the load transfer between members. Their specification is part of the engineering design, not an afterthought.
The critical point is this: because trusses are engineered products, they cannot be modified on site without engineering sign-off. Cutting a web member to create more loft storage space, drilling through a chord for a services run, or stacking extra loads on a truss designed for a particular specification is not a matter of minor adjustment — it is structural interference that can compromise the safety of the entire system. This is one of the most common errors in both new build and renovation contexts, and it is one of the most serious.
Design Failures and Their Consequences
Most roof truss problems do not begin with exotic structural phenomena. They begin with ordinary mistakes that nobody stopped early enough. Underestimating loads is perhaps the most frequent. A truss designed for lightweight fibre cement slates behaves very differently when the client later upgrades to heavy concrete interlocking tiles. The additional dead load, if not accounted for in the original design, can push the truss beyond its designed capacity. Similarly, the growing prevalence of solar photovoltaic panels — which are frequently added to roofs without any structural review — represents a significant imposed load that many existing trusses were not designed to accommodate.
Bracing failures are another common source of problems. Trusses are inherently two-dimensional structures; they are highly efficient within their own plane but vulnerable to lateral instability when standing alone. Correct bracing — both the temporary bracing used during installation and the permanent bracing that ties the trusses together as an integrated roof system — is essential. A truss that works perfectly in structural analysis can become dangerous in practice if the bracing is inadequate or incorrectly installed.
Field modifications — a builder cutting a truss member to ease a services run, or notching a bottom chord to allow for a pipe — are a recurring cause of structural degradation. Trusses are designed as complete, interdependent systems; altering any element changes the load distribution throughout. The correct course of action, always, is to engage the original designer or a structural engineer before making any change to an installed truss.
The Aesthetic Dimension: Why Truss Design and Appearance Are Inseparable
The relationship between truss design and building aesthetics operates at two levels: the external roofscape, and the interior space below.
Externally, the pitch of the roof — which is determined by the geometry of the truss — defines how the building reads from the street. A steep pitch gives a building presence and verticality; it suits traditional architectural languages and creates a roofscape with depth and shadow. A shallow pitch reads as lighter and more contemporary. The eaves detail — whether the truss overhangs or terminates flush with the wall face — affects the relationship between roof and wall. Modern builds increasingly specify trusses without overhang to achieve a cleaner, more minimalist profile. These are not trivial decisions: the pitch and eaves detail are visible from the moment the building is first seen, and they cannot be changed once the structure is up.
Internally, the type of truss chosen defines the ceiling profile of every room beneath the roof. A standard fink truss with its complex web of internal members creates a cold loft space and a flat ceiling — functional, economical, and architecturally neutral. A scissor truss creates a vaulted ceiling that can transform the experience of a room: increasing the sense of volume, allowing natural light to enter from high-level windows, and giving the space a character that no flat ceiling can match. A feature truss in exposed glulam or oak introduces warmth, texture, and a visual rhythm that becomes one of the defining qualities of the interior.
Choosing the wrong truss type for the architectural intent is a mistake that is expensive to rectify. One of the more painful examples in construction practice involves clients who opt for standard fink trusses to save cost during the structural phase, then later discover that the interior ceiling profile they wanted — a vaulted living space, a galleried bedroom, or an exposed-timber aesthetic — is simply not achievable without rebuilding the roof. The lesson is that structural decisions made early in the design process have long-lasting aesthetic consequences. Engaging the truss designer in conversation with the architect and interior designer — rather than treating the truss as a structural commodity to be procured separately — produces consistently better outcomes.
Trusses, Roof Space, and Energy Efficiency
The design of the roof truss structure has a direct and significant bearing on the thermal performance of the building. This is a dimension of truss design that is frequently underestimated, particularly in the context of the UK’s increasingly demanding energy performance standards.
A quarter of the heat in a typical UK home escapes through the roof if it is uninsulated. Current building regulations set a maximum U-value (the rate of heat transfer through a structure) of 0.15 W/m²K for new roofs — a demanding target that requires careful insulation design integrated with the truss configuration.
For standard cold roof construction — the most common approach in UK residential new build — insulation is laid at ceiling level, directly above the bottom chord of the truss and between the ceiling joists. This is thermally efficient in the sense that the insulated plane follows the living envelope closely, minimising the volume of air being heated. The roof void above the insulation layer is cold, unheated, and ventilated. To achieve the required U-value, it is standard practice to lay a primary layer of mineral wool between the ceiling joists and then a second layer at right angles above the first, eliminating thermal bridging at the joist positions. A vapour control layer below the insulation prevents moisture-laden air from the living space from migrating into the cold roof void and condensing on the timber.
The critical weak point in a standard cold roof truss is at the eaves — precisely where the truss geometry narrows as the top and bottom chords converge. In a standard fink truss, the space available for insulation at the eave is often severely restricted, creating a zone of significantly reduced insulation depth just where continuity of the thermal envelope is most important. This cold bridging at the eave can cause condensation on the ceiling surface below, and in cold climates can contribute to ice dam formation at the roof edge. Raised heel energy trusses — in which the bottom chord is elevated at the eave to create greater depth for insulation — address this directly, allowing full insulation coverage over the wall plate and maintaining the thermal envelope without interruption.
For attic trusses, where the roof space is conditioned and inhabited, the insulation strategy changes fundamentally. Insulation must follow the roof plane and the knee walls of the habitable space, rather than sitting at ceiling level. This is inherently more complex and more vulnerable to detailing errors, particularly at the transition between the sloped roof section, the vertical knee wall, and the flat lower ceiling. Air tightness is especially important here: the larger and more irregular surface area of a conditioned attic space creates more opportunities for air infiltration and exfiltration, and the return on investment from careful air sealing is correspondingly high.
When the decision is made to insulate at rafter level rather than ceiling level — converting a cold loft to a warm roof, for instance, or designing a habitable attic — the thermal efficiency of the roof as a whole decreases relative to a well-designed cold roof. This is because the insulated surface area is larger and the insulation layer, fitted between and below the rafters, must work harder to achieve the same U-value. Rigid insulation boards, or a combination of mineral wool between the rafters and rigid insulation below, are the standard approaches. In all cases, a clear ventilation gap must be maintained between the insulation and the underside of the roof covering to allow moisture to escape and prevent timber decay.
The pitch and geometry of the truss also interact with solar gain and daylighting. A roof pitched at 30 to 40 degrees is generally optimal for fixed solar photovoltaic or solar thermal panels in the UK. A truss designed with this pitch in mind — and with the additional dead load of panels factored into the engineering specification from the outset — allows solar energy generation to be integrated cleanly without structural compromise later. Designing the truss structure to accommodate renewable technology at the outset is a far more efficient approach than retrofitting it.
Getting the Design Process Right
The fundamental lesson from all of the above is that roof truss design is not a task to be delegated to the cheapest supplier and forgotten. It sits at the intersection of structural engineering, architectural design, and building physics, and the decisions made during the design phase have consequences that persist for the lifetime of the building.
Best practice requires that the truss designer is engaged early — ideally at the same time as the structural engineer and the architect — so that the structural configuration, the ceiling profiles, the insulation strategy, and the aesthetic intent can all be considered together. Where exposed feature trusses are planned, the finish, species, and connection details need to be specified early and reviewed against the structural requirements. Where attic trusses are proposed, the floor loading, stair access, and insulation strategy need to be resolved before manufacturing drawings are produced.
Software now plays a significant role in modern truss design and procurement. Sophisticated truss design software allows manufacturers to model the complete roof structure in three dimensions, check member forces against engineering requirements, optimise timber sizing, and produce accurate manufacturing data that drives precision automated fabrication. The result is a high-quality, repeatable product that arrives on site ready to install. This consistency is one of the key advantages of prefabricated trusses over traditional cut roofing: the engineering is resolved before the timber is cut, not adjusted on site as the carpenter works through the challenges of a complex roofscape.
The roof truss, in short, is far more than a structural convenience. It is the framework that determines whether a building stands safely, looks the way it was intended to look, and performs efficiently for decades to come. That is worth getting right.